Reaction torque sensors measure the torque that a fixture absorbs instead of the torque passing through a spinning shaft. The FT-50 is built for that job: one flange bolts to a rigid bench plate and the tool or actuator acts against the opposite face, so the element sees pure torsion with almost no bending. It is the preferred arrangement for calibration stands, fastening audits and any application where a rotating transducer would be too bulky, too expensive or simply impossible to fit into the force path.
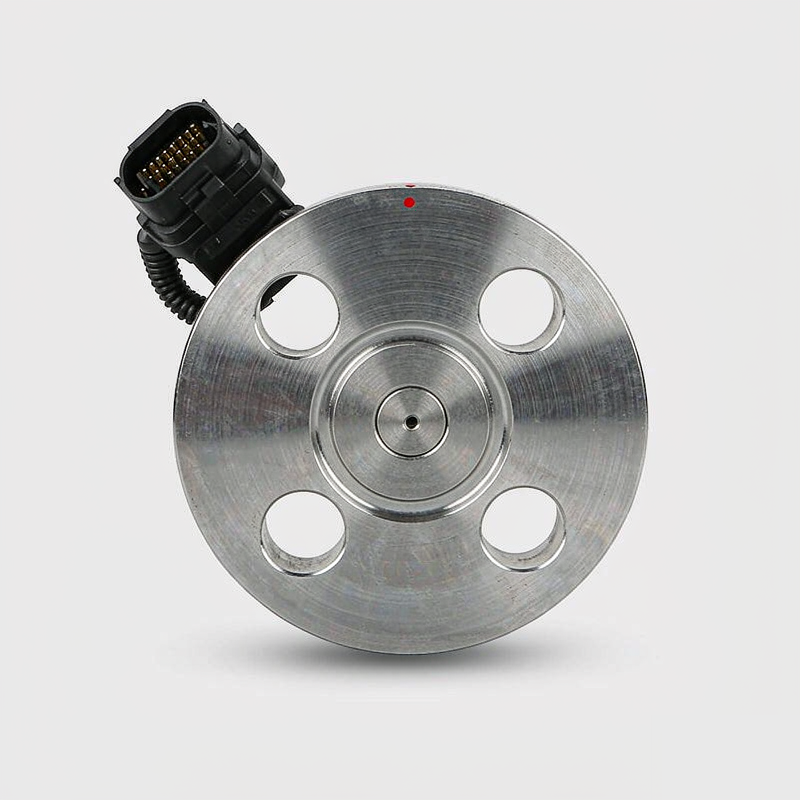
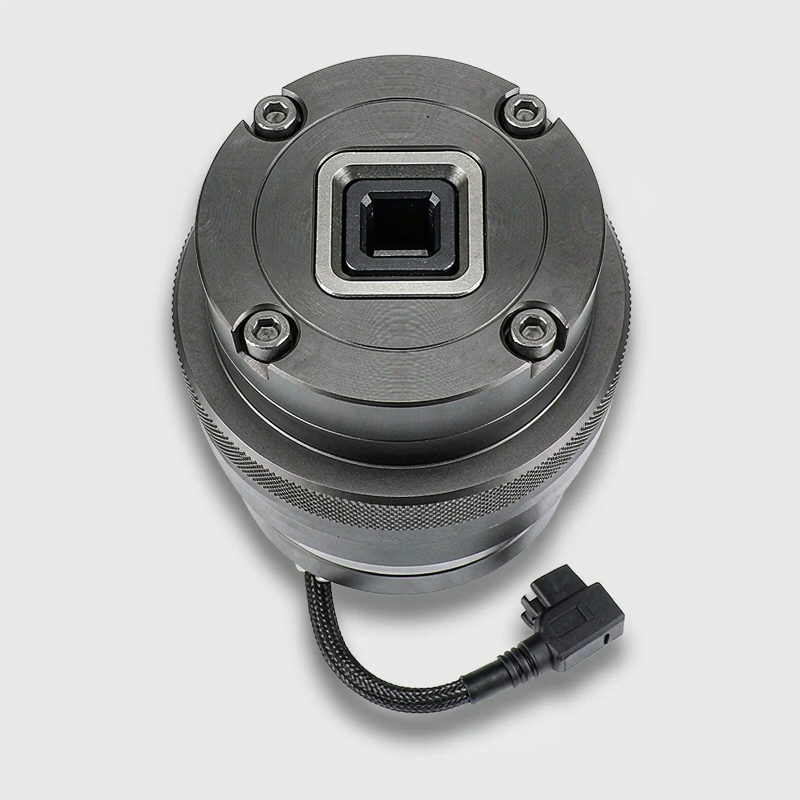
A machined stainless steel hub is joined to an outer ring by four radial spokes carrying a full strain gauge bridge. The outer ring has an evenly spaced bolt circle with counterbored holes, while the inner hub offers a square drive socket and an optional keyed bore for adapters. All electronics are sealed inside the housing with a conformal coating, and the cable exits through a side mounted industrial connector. The low axial height keeps the test fixture stiff and reduces the leverage that would otherwise distort readings.
The 50 Nm nominal range is resolved to better than 0.1 percent of full scale with non-linearity under 0.1 percent and very low hysteresis, which matters when a wrench is loaded and unloaded repeatedly. Clockwise and counter clockwise directions are calibrated separately. An optional integrated amplifier delivers 0 to plus or minus 10 volts or 4 to 20 milliamps, so the transducer can feed a PLC without an external signal conditioner. Temperature compensation and a mechanical overload shoulder protect the spokes during accidental over torque.
Mount the outer flange to a flat, thick steel plate using all bolt positions and a crosswise tightening pattern; a flexible bracket will read low and drift. Apply torque through the centre axis only and avoid side loads from long extension bars. Allow the unit to stabilise after handling, zero with no load, then verify at three points in each direction using a reference beam or certified weights. Keep the connector away from coolant and record the calibration date on the fixture label.
A calibration certificate with clockwise and counter clockwise readings, a bolt pattern drawing and a protective cover are included. Amplifier versions are configured at the factory for the chosen output range and cannot be changed in the field. Custom drive sockets, adapter plates and higher ranges share the same mounting envelope. For accredited laboratories, a certificate with expanded uncertainty can be requested together with the standard documentation.