Low torque measurements are easily corrupted by friction in the fixture rather than by the sensor itself. The FT-10 keeps the mechanical path short and stiff, with a small square drive on top and a threaded base underneath, so a screwdriver or small actuator can be loaded directly against the sensing element. It is intended for reaction torque work where nothing rotates: the tool applies a gradually increasing twist, the sensor resists it, and the resulting signal is logged for calibration or pass or fail decisions.
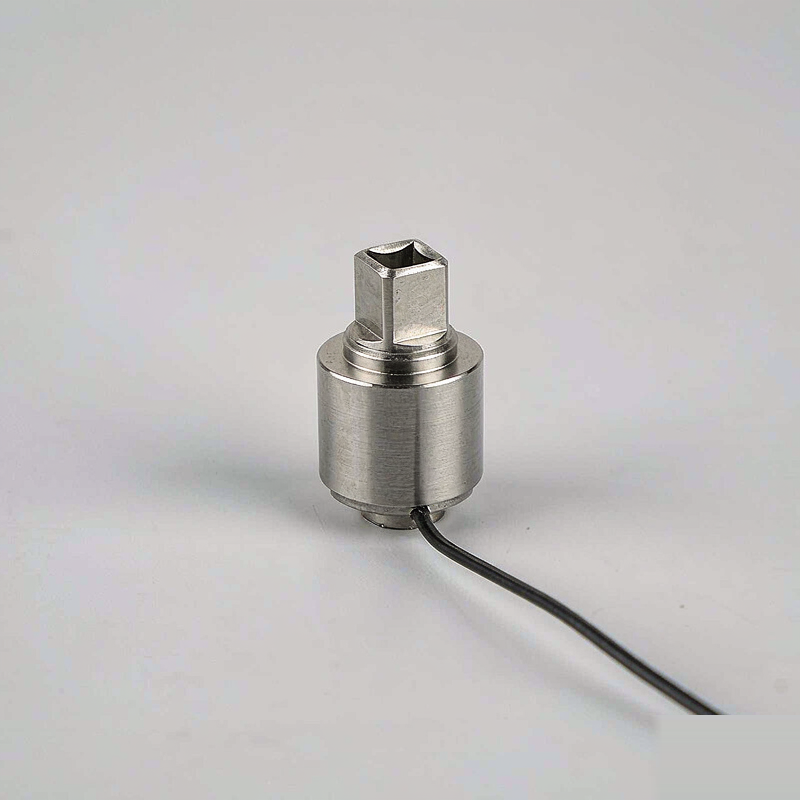
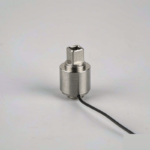
A stainless steel cylindrical body houses a compact radial spoke element with a full bridge bonded to its flexures. The top face carries a hardened square drive socket with a retaining detent, and the base has three tapped holes plus a central pilot diameter for repeatable alignment. Electronics are potted inside the housing, with a thin shielded cable and a small strain relief at the rear. An optional adapter set converts the socket to a bit holder or a keyed shaft.
The 10 Nm range is calibrated in both clockwise and counter clockwise directions with non-linearity below 0.2 percent of full scale and hysteresis under 0.1 percent. Resolution is fine enough to detect the click of a small torque screwdriver, and the mechanical bandwidth of about 500 hertz captures the peak rather than only the settled value. Bridge output is 1.0 mV/V, with an optional built in amplifier providing 0 to 5 volts. Safe overload is 150 percent thanks to an internal stop.
Clamp the sensor by its base to a thick plate so the housing cannot rotate, and align the tool bit exactly with the drive axis. Avoid extension bars that introduce side force, and apply torque smoothly because a sharp impact can exceed the overload stop. Zero the channel with no load, then check at three points in each direction using a reference beam. Keep the cable fixed to the bench so its stiffness does not feed back into the measurement.
The sensor comes with a drive adapter, a two direction calibration certificate and a base mounting drawing. Amplified versions are configured at the factory and include a short output cable with a defined pinout. Custom drive sizes, bit holders and lower ranges are available for specialised fixtures. For routine production audits, a simple peak hold display can be supplied alongside the transducer.